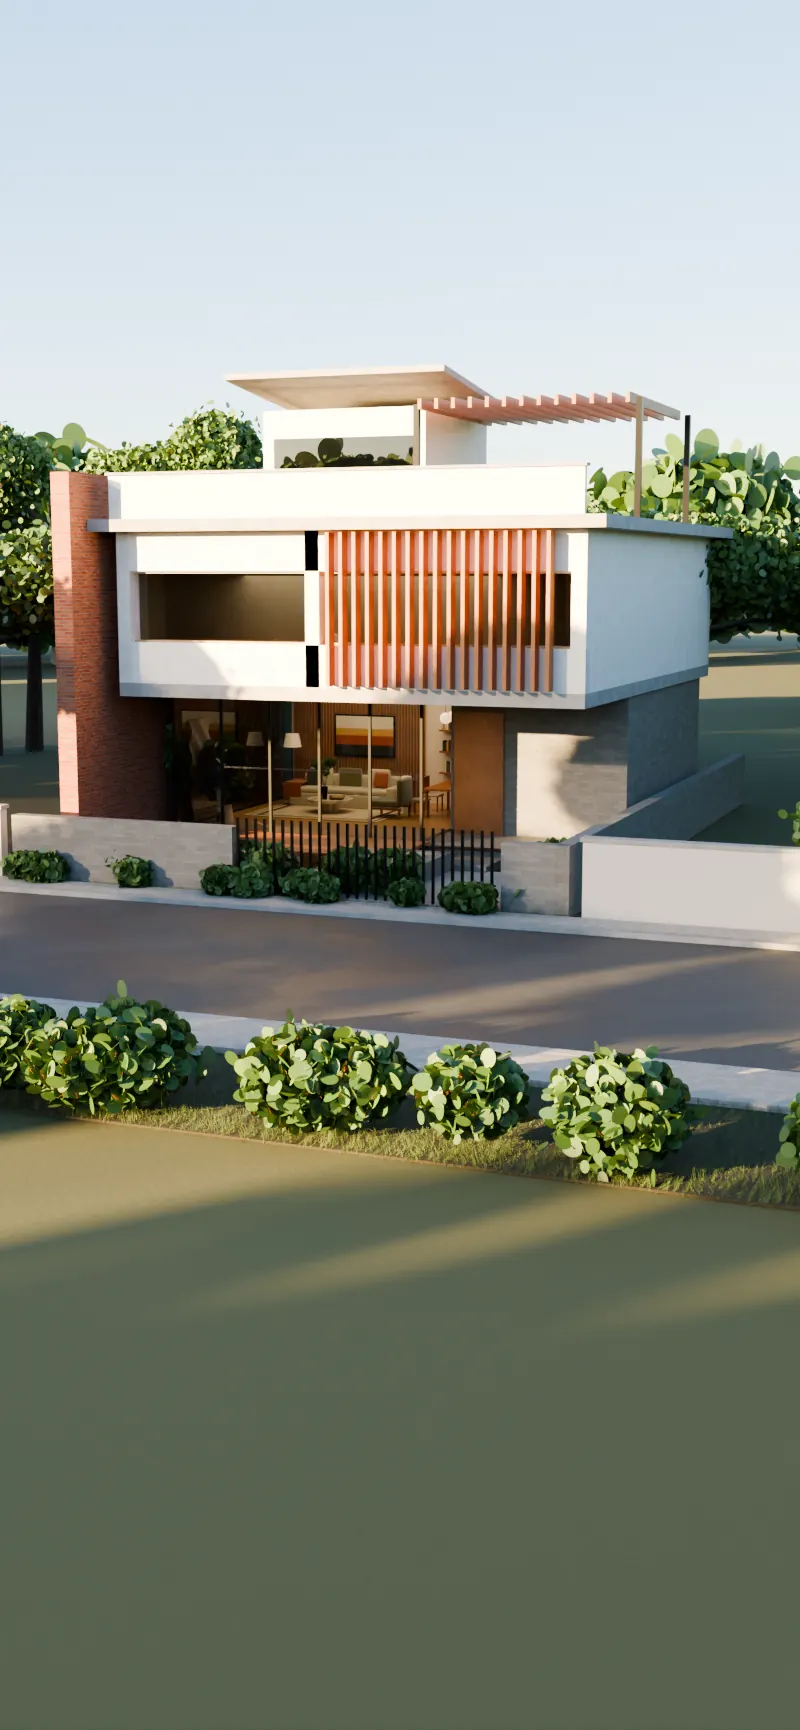


A concept house, modelled and rendered for this site.
Not a completed project.
We design
the way you live.
Thoughtfully designed homes. Timeless architecture. Exceptional living.
Light comes first.
Skylights, double-height halls and open courts carry daylight deep into the plan. It is the thread through two decades of our homes.
Green, inside the plan.
Courtyards, terrace lawns and water bodies are drawn in from the first sketch, not added at the end.
Made of real things.
Laterite brick, granite, teak louvres and lime plaster. Materials that weather well in Bengaluru and look better lit from within at dusk.
Rooms that open to the garden.
The living room looks onto the court, the pool and the laterite wall. Light, green and water, seen from the inside.
Every plot, considered.
From a 20 × 48 site to a 100 × 80 twin residence, the plan is where a house is won.
Why the studio exists
Ashwin Architects was started in 2003 to bridge the divide between how people imagine their own spaces and the stark reality of the buildings rising in our cities.
Homes for every plot.
Start with the land you have. Each row opens the homes we have built on it.
- 30×40and smaller Vaishnavi · Daivik House · Vardhaman Residence 3 homes
- 30×50 Linga Bhairavi · Pawan's Residence · Tree By The House 3 homes
- 40×60& 60×40 Eshaan · Kailash Residence · The Twilight House · The Elemental · Isiri · Shivkumar Residence 6 homes
- 80×60and larger Shree Siddhi · Duality · Siddhidatri 3 homes
Selected homes.
Six of twenty-one, completed and photographed. Each one began with a plot and a family.


One studio, plan to interiors.
Architecture, interiors, landscape and execution support, designed together so the house reads as one piece.


Residential architecture 01
Independent houses, bungalows, duplexes and villas, planned for your plot, its facing and your family's way of living.
Interior design 02
Furniture, lighting and artefacts curated with the architecture, not after it.
Landscape & courtyards 03
Courtyards, terrace gardens, fish ponds and water bodies that bring green into the house.
Commercial & retail 04
Offices, showrooms and commercial buildings that are practical, attractive and sustainable.
How a home comes together.
One plan, drawn a little further at every stage.
- Stage 1
Listening & the site
We meet, walk the plot and understand your family, your wants and needs, budget, facing and vastu priorities.
- Stage 2
The plan
Zoning, light and ventilation, open and private spaces. The plan is worked until the plot feels bigger than it is.
- Stage 3
Form & materials
Elevations, courtyards, landscape and the material palette of brick, stone, timber and glass come together.
- Stage 4
Interiors
Furniture, lighting and artefacts are designed alongside the architecture so every space complements the next.
- Stage 5
Execution support
We stay with the project on site so the house that gets built is the house that was designed.

Healthy, lively homes.
“Our surroundings have a direct bearing on our sense of well-being. We cannot do anything about the traffic, but we can create a meaningful interface between you and your surroundings — in form, function, climate control, vastu, and more.”
— Ar. Ashwin A.P, Principal Architect
- 2003
- Founded in Bengaluru
- 21
- Projects published
- 6
- Press features
Bring us your plot.
Tell us the plot size, the city and the family it is for. We will take it from there.